


Address
940 Wilson Street, Craig, CO
Price
$ 419,500
Property Attributes
- MLS#191689
- TypeSingle Family
- Listing Status Pending
- CountyMoffat
- CityCraig
- AreaCraig
- NeighborhoodCraig South Highlands
- Zip81625
- StyleSplit Level, Ranch
- Year Built1958
- Taxes$ 1355
- Price$ 419,500
- Bedrooms3
- Full Bathrooms2
- Half Bathrooms0
- Sqr Footage2708
- Lot Size0.32 Acres
Data Source:
Aspen Glenwood Springs MLS (AGSMLS)
Property Description
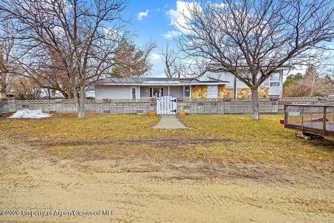
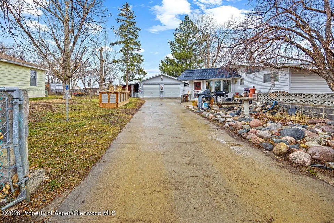
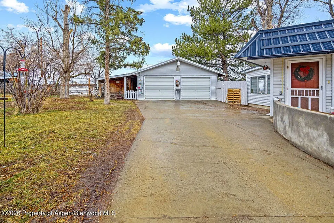
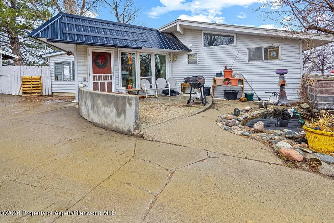
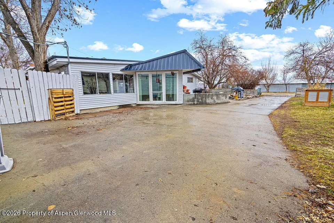
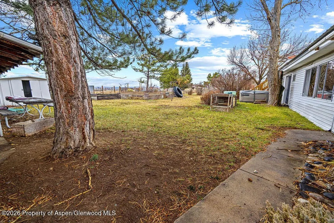
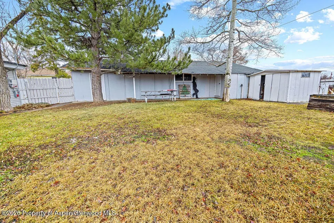
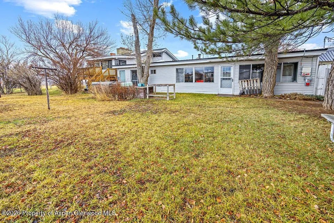
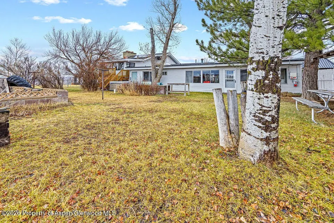
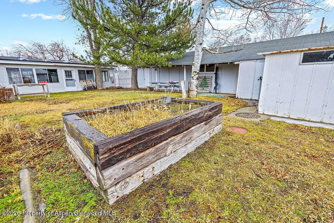
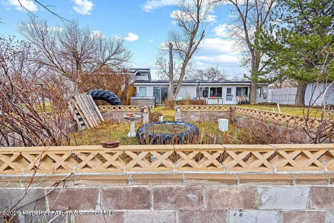
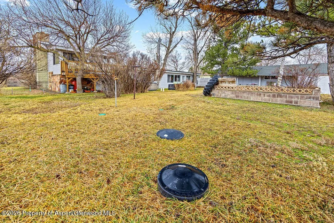
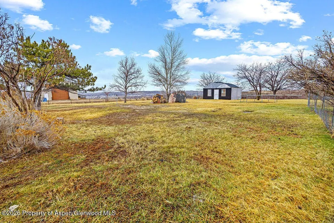
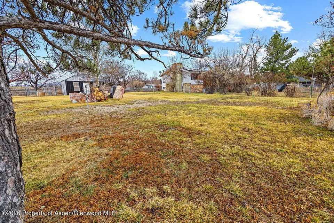
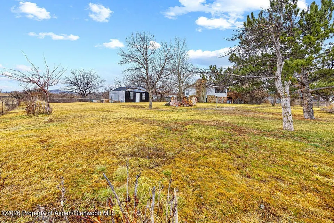
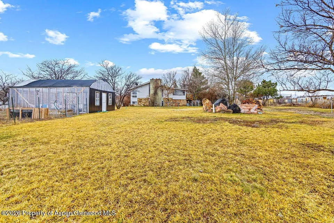
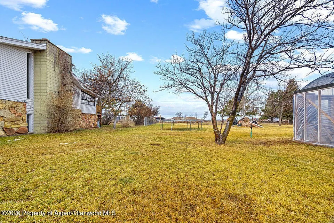
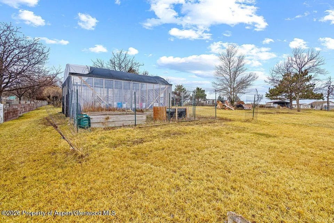
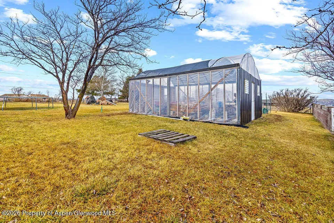
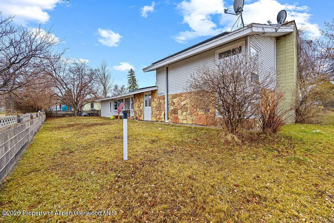
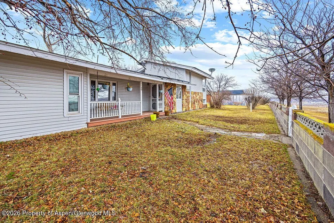
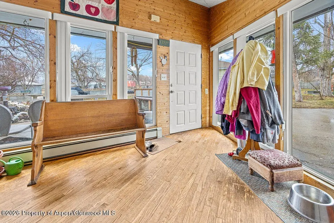
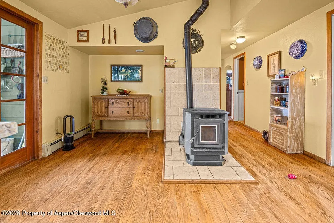
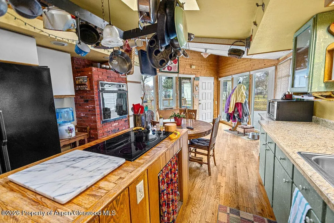
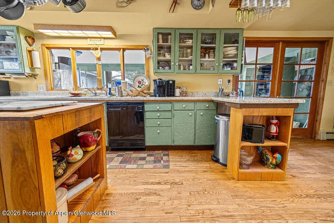
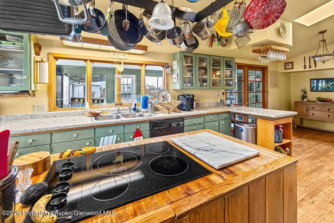
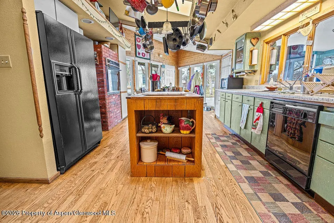
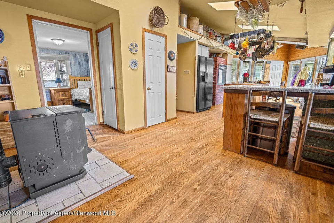
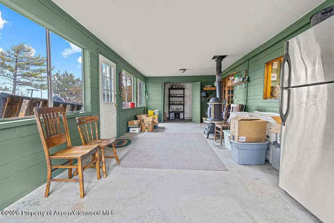
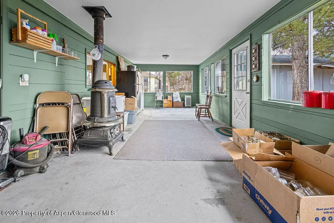
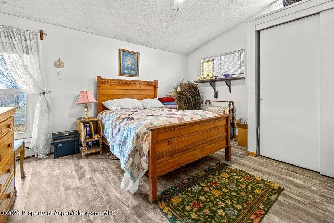
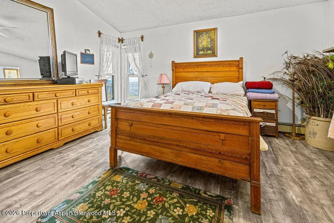
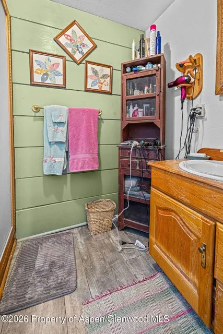
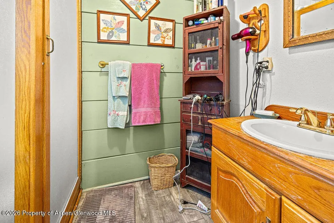
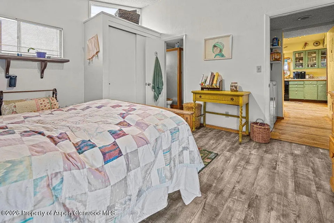
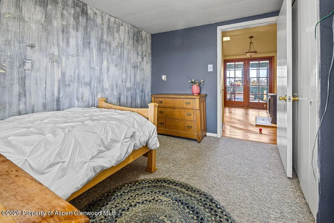
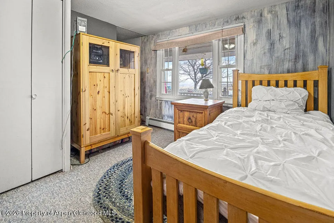
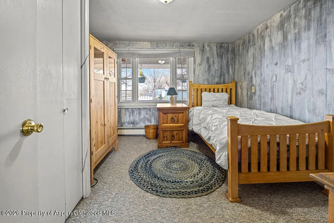
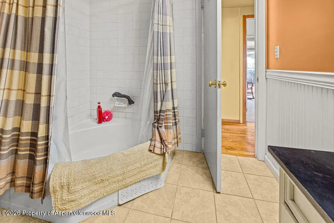
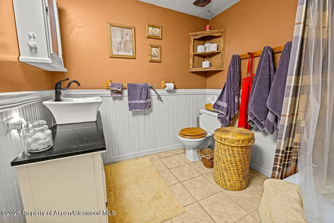
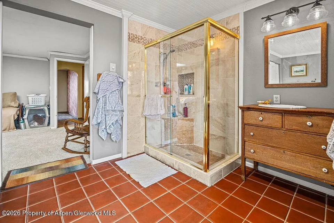
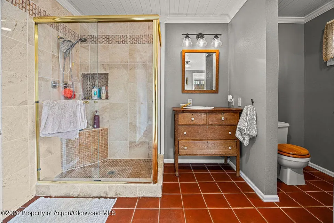
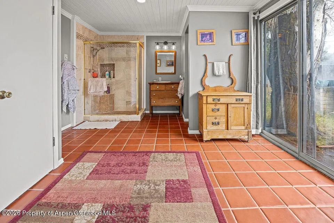
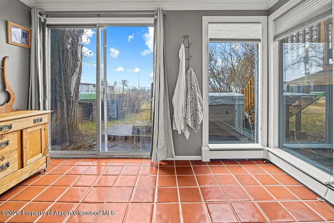
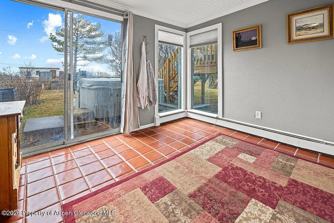
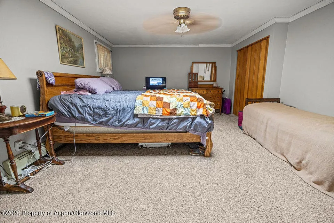
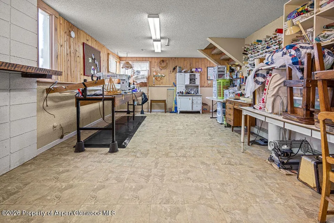
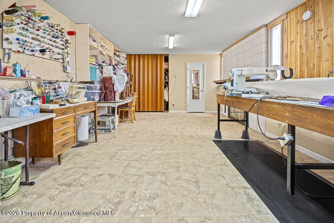
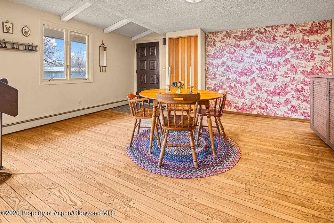
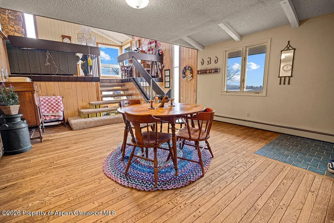
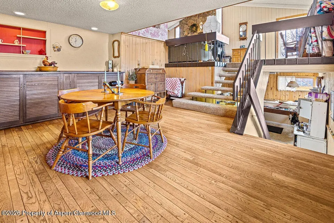
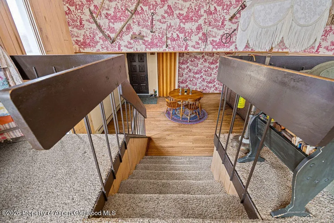
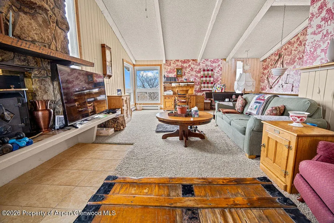
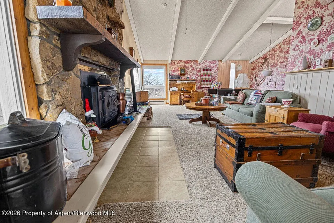
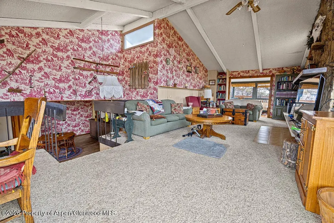
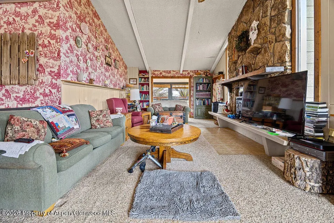
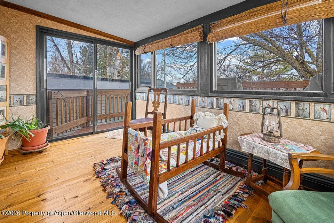
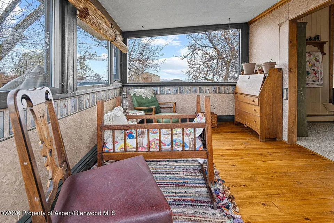
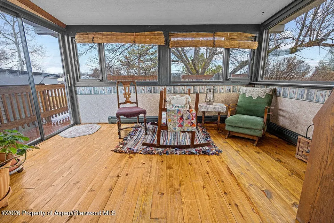
Nestled in the highly sought-after Thompson Hill area, this charming 3-bedroom, 2-bath home offers space, character, and incredible potential on a beautifully landscaped oversized lot....all on the main level. Set on a huge fenced yard, the property is a gardener's dream with abundant landscaping and a large greenhouse ready for year-round growing. The driveway can be closed off for added privacy and leads to an impressive deep 6-car garage with a durable cement floor—perfect for car enthusiasts, hobbyists, or extra storage. A beautiful side entrance welcomes you into the farmhouse-style kitchen featuring warm hardwood floors and a layout that flows seamlessly into a large enclosed sun porch—ideal for morning coffee or relaxing evenings surrounded by natural light. Upstairs, the spacious living area showcases a stunning rock fireplace and expansive windows that fill the room with natural light. Upstairs, an additional sun/reading room provides even more cozy space to unwind. on the main floor, the large primary suite offers direct access through a sliding glass door to your private hot tub, along with an en suite bath featuring a skylight for added brightness and charm. Downstairs offers exceptional flexibility—perfect for a family room, potential fourth bedroom, craft space, or workshop to suit your needs. With solid bones, generous square footage, and room to update and personalize, this Thompson Hill gem is ready for you to make it your own while enjoying space, privacy, and a truly special setting.
| Price History | |
|---|---|
| 5/17/2026 | Listed $419,500 |
General Features
| Living Area | 2708 |
|---|---|
| Sewer | Septic |
| Heating | Hot Water,Electric |
| Utilities | Natural Gas Not Available |
| Possession | Negotiable |
| Roof | Composition,Metal |
| Zoning | Res |
| Garage Spaces | 6 |
| Architectural Style | Split Level,Ranch |
| Construction Materials | Frame |
| Exclusions | Washer, Dryer |
| Year Built | 1958 |
| Property Subtype | Single Family Residence |
| Tax Year | 2025 |
| County | Moffat |
| Property Type | Residential |
| Subdivision Name | Craig South Highlands |
| Facing Direction | East |
| Garage Y/N | true |
| Building Features | Yes |
| Other Structures | Outbuildings,Green House |
| Status | Pending |
| Directions | South on Ranney Street to 2nd Ave (almost to the top of the hill). Turn right onto 2nd Ave, Left on Rangely Street to 4th Ave South, turn right. Go 1 block to Wilson Street, turn left. 1st house on your right (west side of the street). |
| City | Craig |
| MLS Area | Craig |
| Lot Size Units | Acres |
| Lot Size Square Feet | 14063 |
| MLS Area Minor | 17-Craig |
| Standard Status | Active Under Contract |
Interior Features
| Furnished Y/N | Unfurnished |
|---|---|
| Total Fireplaces | 2 |
| Heating Y/N | true |
| Fireplace Y/N | true |
| Laundry Features | In Hall |
| Total Baths | 2 |
Exterior Features
| Model | No |
|---|---|
| Fencing | Fence |
| Lot Features | Landscaped |
| Water Source | Well |
| Inclusions | Ceiling Fan, Oven, Refrigerator, Window Coverings, Range, Dishwasher |
| Lot Size Area | 0.32 |
| Building Area Total | 2708 |
| Lot Size Acres | 0.32 |
Amenities
- Foreclosure
- Views
- Short Sale
- New Construction
- Adult 55+
- Lease To Own
- No HOA Fees
- Furnished
- Primary On Main
- Air Conditioning
- Seller Finance
- Green
- Fixer Upper
- Horse
- Golf
- Fireplace
- Deck
- Garage
- Basement
- Pool
Property vs Single Family Average in 81625
Price
Taxes
Year Built
 IDX information is provided exclusively for personal, non-commercial use, and may not be used for any purpose other than to identify prospective properties consumers may be interested in purchasing. Information is deemed reliable but not guaranteed. Copyright © 2026 Vail Multi List, Inc. (VMLS)
The listing broker's offer of compensation is made only to participants of the MLS where the listing is filed.
IDX information is provided exclusively for personal, non-commercial use, and may not be used for any purpose other than to identify prospective properties consumers may be interested in purchasing. Information is deemed reliable but not guaranteed. Copyright © 2026 Vail Multi List, Inc. (VMLS)
The listing broker's offer of compensation is made only to participants of the MLS where the listing is filed.
 Aspen/Glenwood Springs MLS, Inc. ALL RIGHTS RESERVED WORLDWIDE. No part of this publication may be reproduced, adapted, translated, stored in a retrieval system or transmitted in any form or by any means, electronic, mechanical, photocopying, recording, or otherwise, without the prior written consent of the Aspen/Glenwood Springs MLS, Inc.
Aspen/Glenwood Springs MLS, Inc. Copyright ©2026 All rights reserved.
Last Updated: September 26, 2026 6:07 PM UTC
Aspen/Glenwood Springs MLS, Inc. ALL RIGHTS RESERVED WORLDWIDE. No part of this publication may be reproduced, adapted, translated, stored in a retrieval system or transmitted in any form or by any means, electronic, mechanical, photocopying, recording, or otherwise, without the prior written consent of the Aspen/Glenwood Springs MLS, Inc.
Aspen/Glenwood Springs MLS, Inc. Copyright ©2026 All rights reserved.
Last Updated: September 26, 2026 6:07 PM UTC
