
Address
2306 County Road 31, Craig, CO
Price
$ 644,900
Property Attributes
- MLS#193264
- TypeSingle Family
- Listing Status Pending
- CountyMoffat
- CityCraig
- AreaCraig
- NeighborhoodMoffatt
- Zip81625
- StyleOther
- Year Built1977
- Taxes$ 1237
- Price$ 644,900
- Bedrooms4
- Full Bathrooms3
- Half Bathrooms0
- Sqr Footage2408
- Lot Size8.72 Acres
Data Source:
Aspen Glenwood Springs MLS (AGSMLS)
Property Description
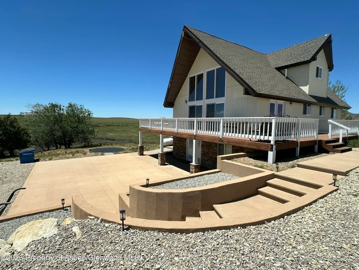
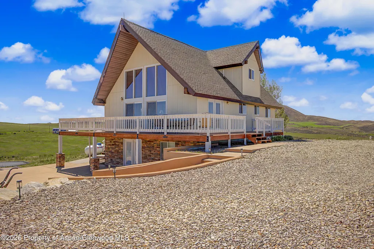
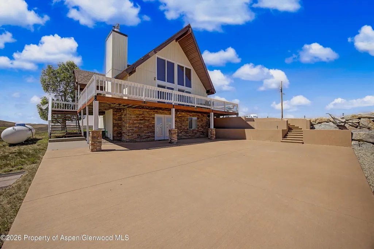
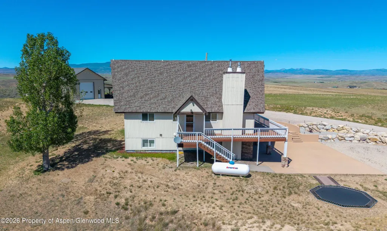
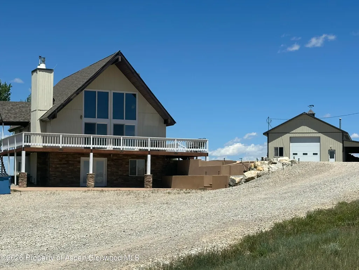
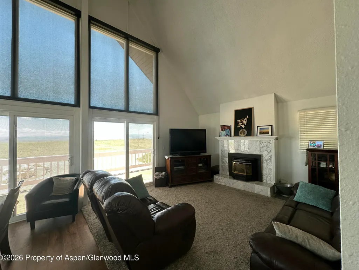
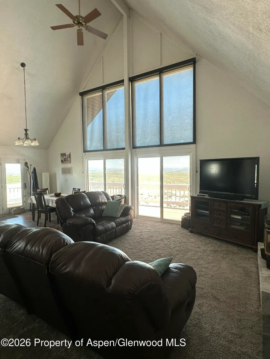
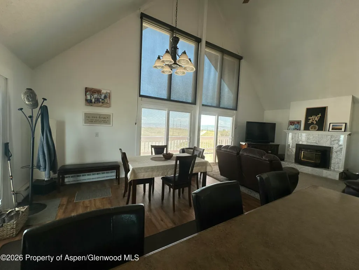
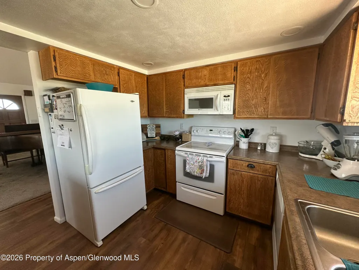
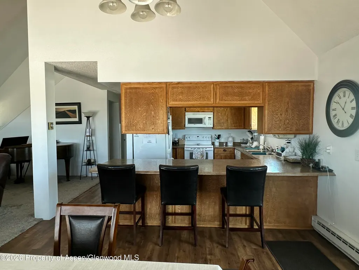
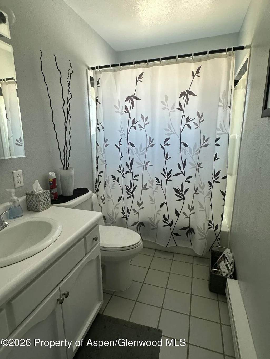
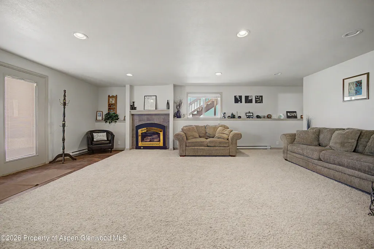
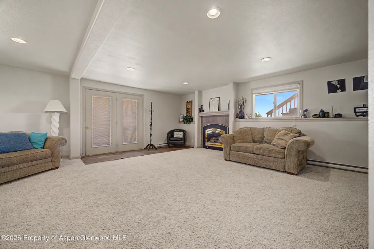
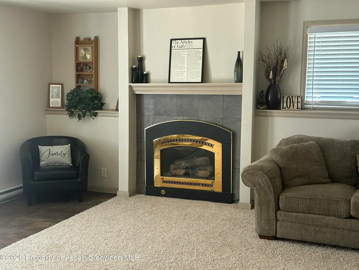
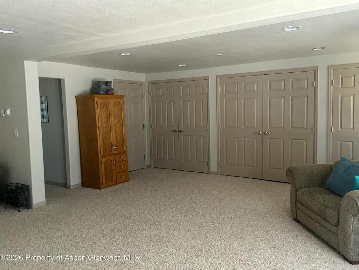
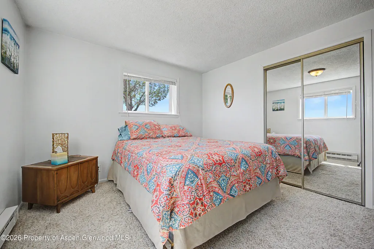
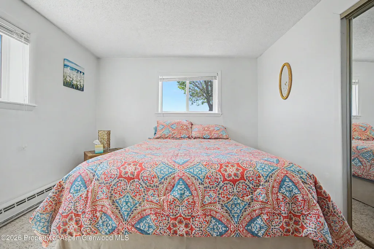
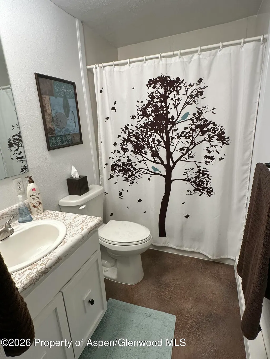
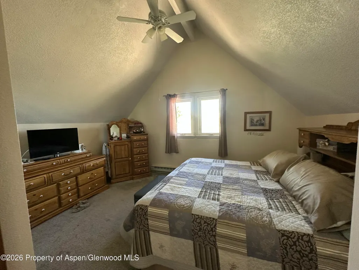
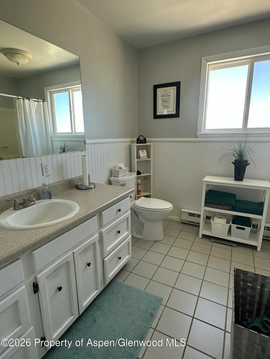
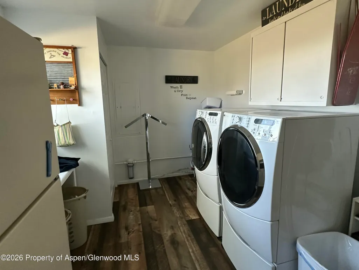
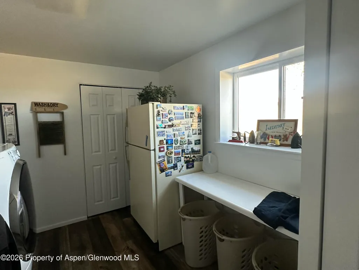
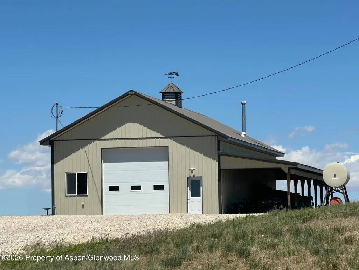
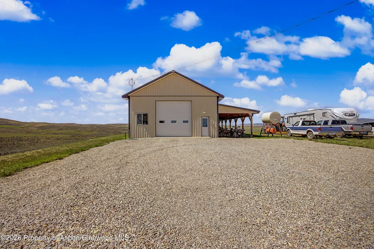
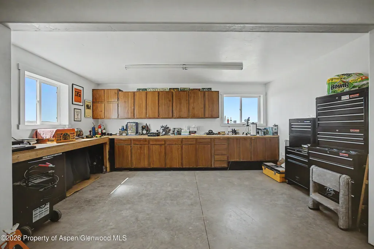
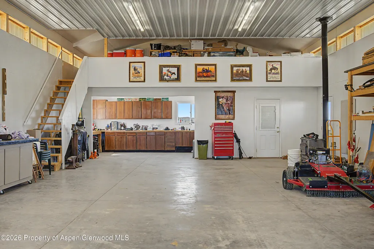
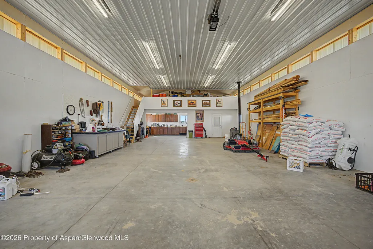
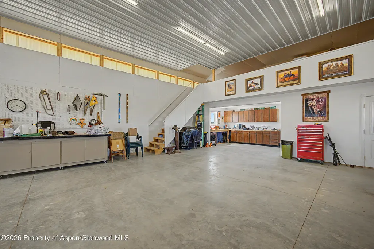
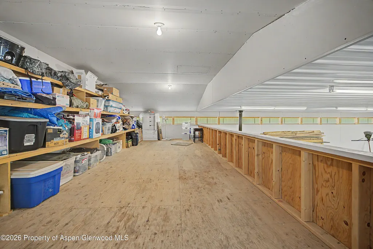
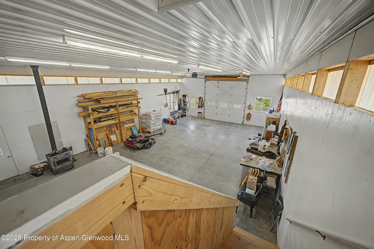
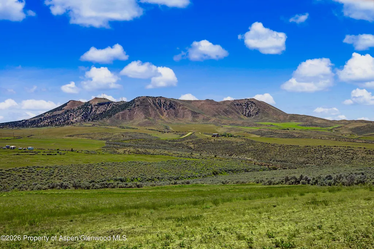
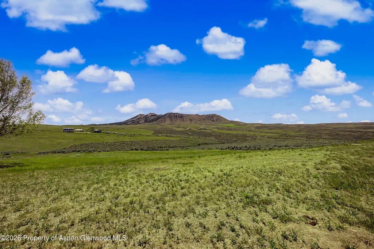
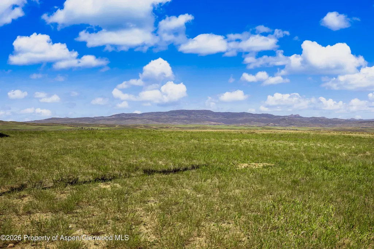
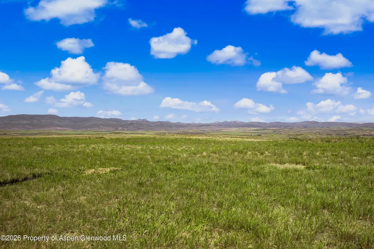
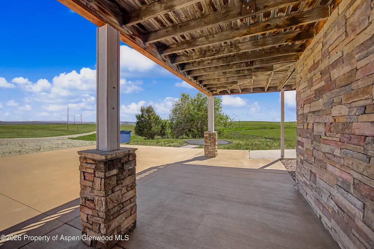
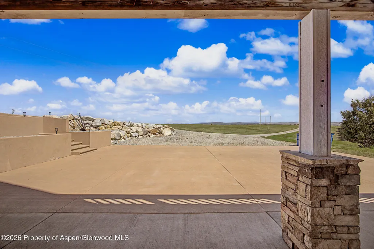
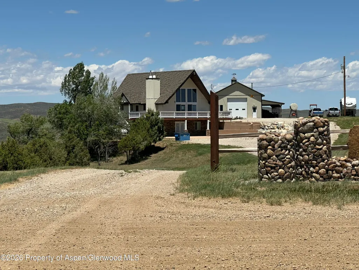
This is Truly a ONE OF A KIND PROPERTY ! Find yourself coming home to this beautifully maintained home inside and out with plenty of room for family and friends. This home offers great views in all directions, has many unique features that sets this one aside from all other country properties. Primary suite w/full bath and sitting area on the upper level, 2 bedrooms and full bath with spacious living room, dining room and kitchen on the main floor and 4th bedroom and full bath on the lower level; garden level walk out from the open floor plan family room. Fireplace on main & lower levels. Laundry/Mechanical room and a cold storage room with built-in shelving on lower level as well. Full wall of storage closets finish off this great space! Wrap around deck for taking in the views! The 1800+ sq ft Shop/Garage has concrete flooring, wood stove, overhead and 2 passage doors for easy access. A loft area currently being used for storage could easily be converted to living quarters, added features include built-in-cabinets and a tack room or man cave room plus added covered parking space on the side of the building.
| Price History | |
|---|---|
| 6/11/2026 | Listed $644,900 |
General Features
| Living Area | 2408 |
|---|---|
| Sewer | Septic |
| Heating | Natural Gas,Electric |
| Utilities | Electricity Connected,Propane |
| Possession | DOD |
| Roof | Composition,Metal |
| Zoning | Rural Res |
| Garage Spaces | 4 |
| Architectural Style | Other |
| Construction Materials | Frame |
| Year Built | 1977 |
| Stories Count | 1 |
| Property Subtype | Single Family Residence |
| Tax Year | 2025 |
| County | Moffat |
| New Construction | false |
| Property Type | Residential |
| Attached Garage | false |
| Subdivision Name | Moffatt |
| Facing Direction | Southeast |
| Garage Y/N | true |
| Building Features | Yes |
| Other Structures | Outbuildings |
| Status | Pending |
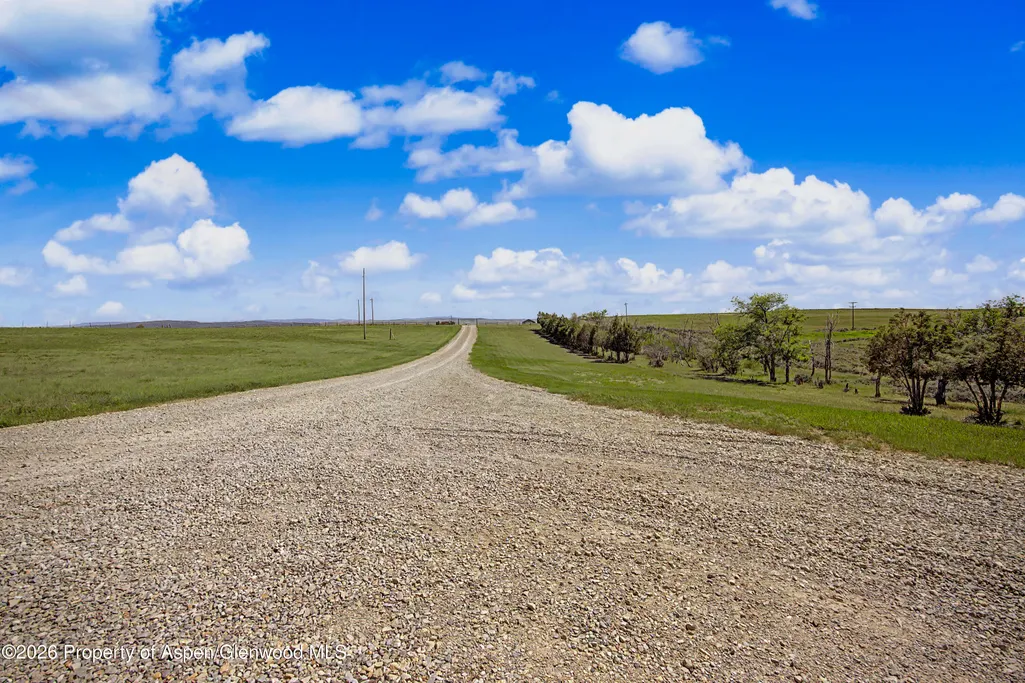
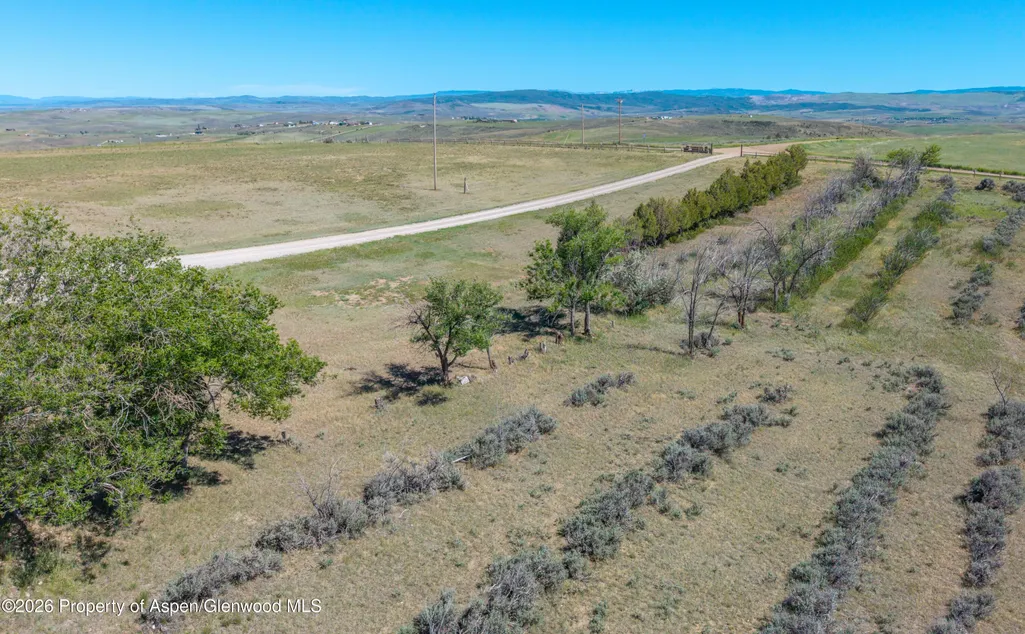
| Directions | Hwy 40 ( West Victory Way) to Co Rd 7 - North on Co Rd 7 to the intersection where Co Rd 7 splits off from the By-Pass by storage lockers on the north side of the road take first right turn onto Co Rd 31. Stay on Co Rd 31 until you come to the point where you have to make a right or left turn. Straight in front of you at that point is the property entrance driveway. Sign next to driveway. |
| City | Craig |
| Disclosures | Excluded Buyer |
| MLS Area | Craig |
| Lot Size Units | Acres |
| Lot Size Square Feet | 379843.2 |
| Listing Terms | New Loan,Cash |
| Property Condition | Excellent |
| MLS Area Minor | 17-Craig |
| Standard Status | Active Under Contract |
Interior Features
| Total Fireplaces | 1 |
|---|---|
| Fireplace Features | Gas |
| Heating Y/N | true |
| Fireplace Y/N | true |
| Laundry Features | Inside |
| Total Baths | 3 |
Exterior Features
| Model | No |
|---|---|
| Fencing | Fence |
| Parking Features | RV Access/Parking |
| Lot Features | Landscaped |
| Water Source | Well |
| Inclusions | Ceiling Fan, Oven, Refrigerator, Window Coverings, Range, Dishwasher |
| Lot Size Area | 8.72 |
| Building Area Total | 2408 |
| Lot Size Acres | 8.72 |
Amenities
- Foreclosure
- Views
- Short Sale
- New Construction
- Adult 55+
- Lease To Own
- No HOA Fees
- Furnished
- Primary On Main
- Air Conditioning
- Seller Finance
- Green
- Fixer Upper
- Horse
- Golf
- Fireplace
- Deck
- Garage
- Basement
- Pool
Property vs Single Family Average in 81625
Price
Taxes
Year Built
 IDX information is provided exclusively for personal, non-commercial use, and may not be used for any purpose other than to identify prospective properties consumers may be interested in purchasing. Information is deemed reliable but not guaranteed. Copyright © 2026 Vail Multi List, Inc. (VMLS)
The listing broker's offer of compensation is made only to participants of the MLS where the listing is filed.
IDX information is provided exclusively for personal, non-commercial use, and may not be used for any purpose other than to identify prospective properties consumers may be interested in purchasing. Information is deemed reliable but not guaranteed. Copyright © 2026 Vail Multi List, Inc. (VMLS)
The listing broker's offer of compensation is made only to participants of the MLS where the listing is filed.
 Aspen/Glenwood Springs MLS, Inc. ALL RIGHTS RESERVED WORLDWIDE. No part of this publication may be reproduced, adapted, translated, stored in a retrieval system or transmitted in any form or by any means, electronic, mechanical, photocopying, recording, or otherwise, without the prior written consent of the Aspen/Glenwood Springs MLS, Inc.
Aspen/Glenwood Springs MLS, Inc. Copyright ©2026 All rights reserved.
Last Updated: September 26, 2026 6:07 PM UTC
Aspen/Glenwood Springs MLS, Inc. ALL RIGHTS RESERVED WORLDWIDE. No part of this publication may be reproduced, adapted, translated, stored in a retrieval system or transmitted in any form or by any means, electronic, mechanical, photocopying, recording, or otherwise, without the prior written consent of the Aspen/Glenwood Springs MLS, Inc.
Aspen/Glenwood Springs MLS, Inc. Copyright ©2026 All rights reserved.
Last Updated: September 26, 2026 6:07 PM UTC
