




Address
1139 Wilson Circle, Craig, CO
Price
$ 324,900
Property Attributes
- MLS#193644
- TypeSingle Family
- Listing Status Active
- CountyMoffat
- CityCraig
- AreaCraig
- NeighborhoodGlen Erie
- Zip81625
- StyleRanch
- Year Built2002
- Taxes$ 1943
- Price$ 324,900
- Bedrooms3
- Full Bathrooms2
- Half Bathrooms0
- Sqr Footage1596
- Lot Size0.19 Acres
Data Source:
Aspen Glenwood Springs MLS (AGSMLS)
Property Description
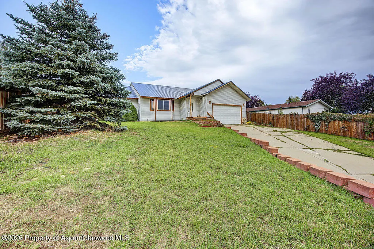
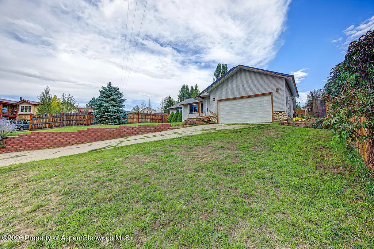
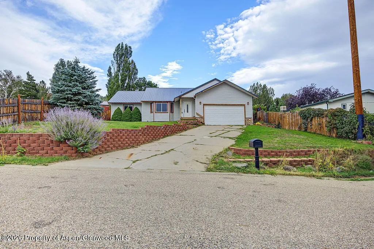
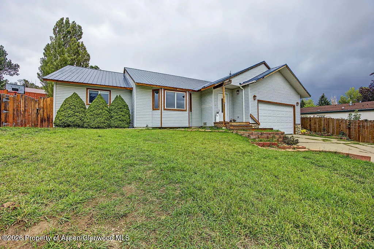
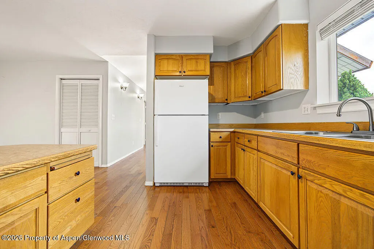
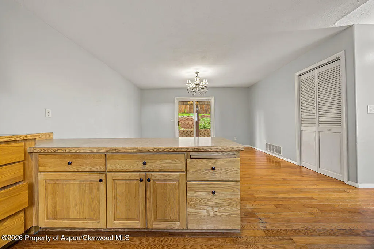
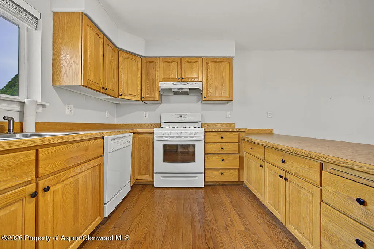
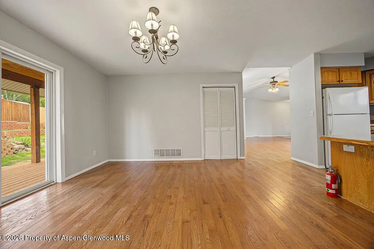
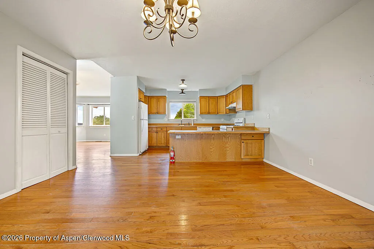
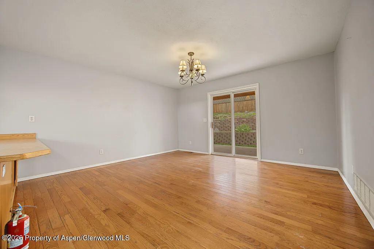
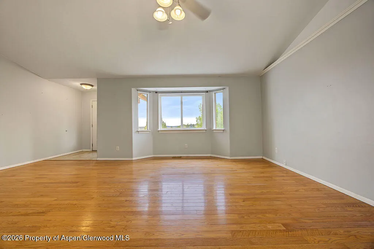
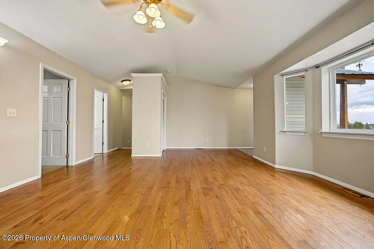
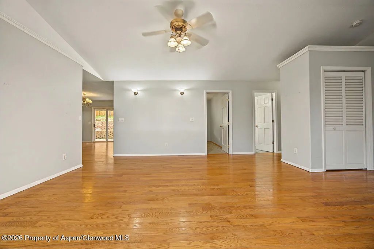
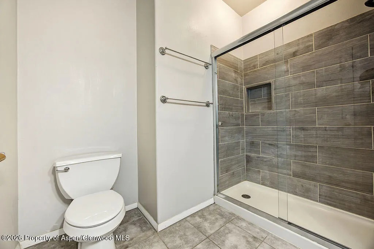
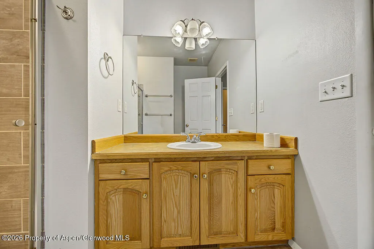
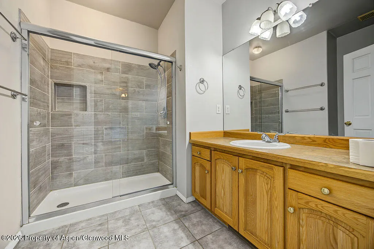
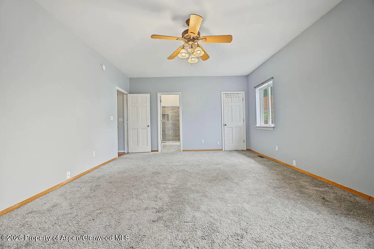
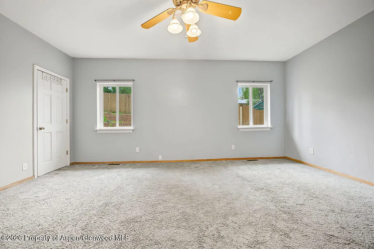
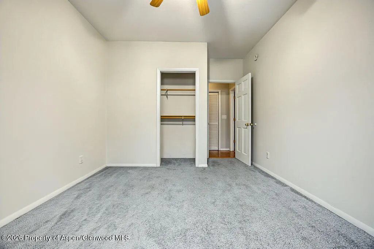
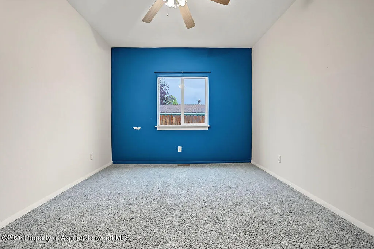
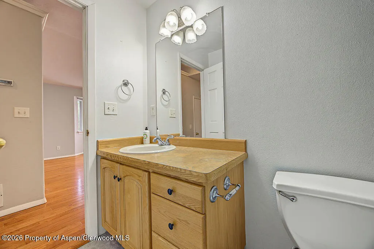
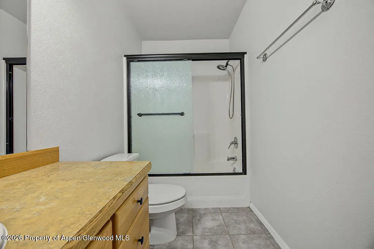
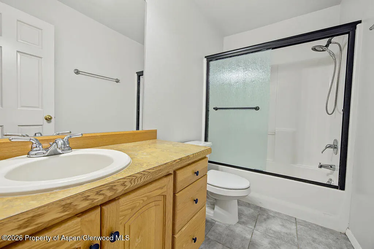
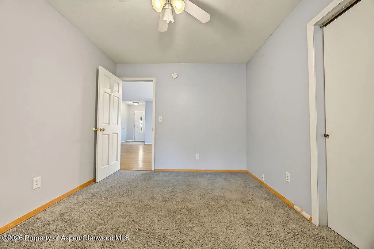
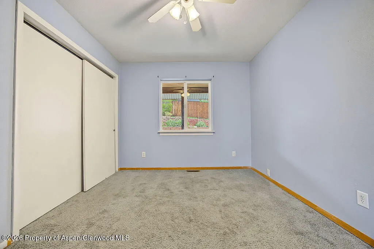
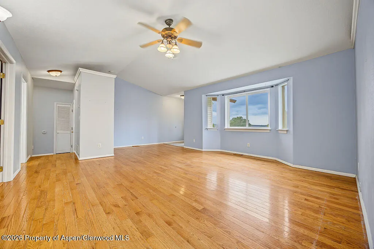
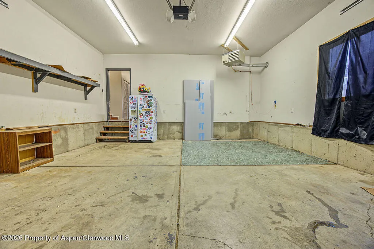
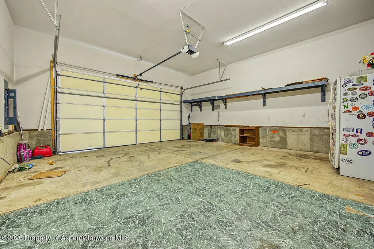
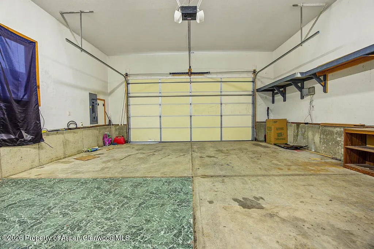
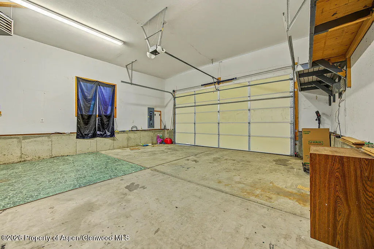
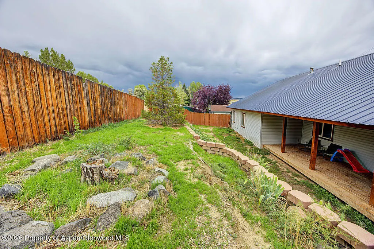
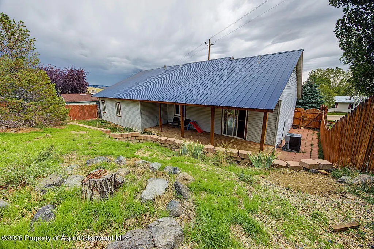
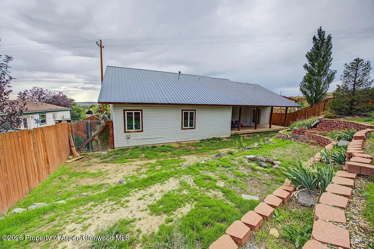
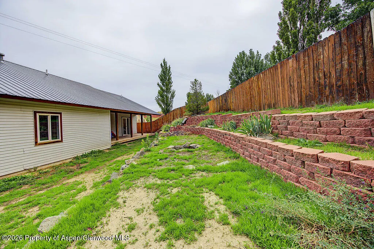
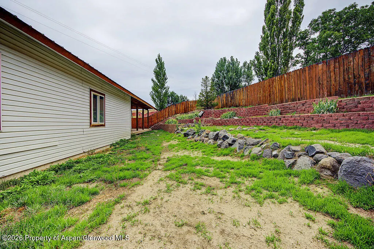
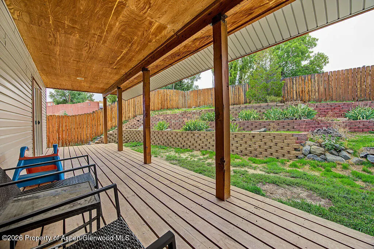
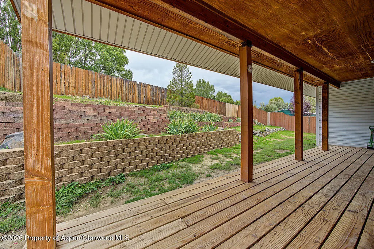
Tucked away on a quiet cul-de-sac with beautiful views and an easy location for those commuting toward Steamboat, this one-level home offers the space, comfort and features buyers are looking for. Best of all, this property is ready for a quick closing, so you can be settled in sooner than you think! Built in 2002, the 3-bedroom, 2-bath home has an open, inviting floor plan with vaulted ceilings, hardwood flooring and plenty of natural light. The kitchen is designed to be part of the gathering space with a breakfast bar, pantry and plenty of room to stay connected while cooking. The dining area opens directly to the backyard, making it easy to take meals outside or simply enjoy your own private outdoor space. The spacious primary bedroom provides a comfortable retreat, while two additional bedrooms give you flexibility for family, guests or a home office. Central air keeps the home comfortable during the summer, and all kitchen appliances are included. Outside, relax on the covered back deck and enjoy the privacy of the backyard. The 2-car garage gives you plenty of room for vehicles, storage, hobbies and projects--a feature you'll appreciate year-round in Northwest Colorado. If you've been looking for one level living, a quiet cul-de-sac with very little traffic, great views, a garage and a great location, don't wait on 1139 Wilson Circle. It's move-in ready and ready for a quick closing!
| Price History | |
|---|---|
| 7/2/2026 | Listed $360,000 |
| 7/27/2026 | 3$349,900 |
| 8/13/2026 | 4$335,000 |
| 8/27/2026 | 3$324,900 |
General Features
| Living Area | 1596 |
|---|---|
| Heating | Natural Gas,Forced Air |
| Cooling | Central Air |
| Utilities | Natural Gas Connected,Electricity Connected |
| Possession | DOD |
| Roof | Metal |
| Zoning | Residential |
| Garage Spaces | 2 |
| Architectural Style | Ranch |
| Construction Materials | Frame |
| Year Built | 2002 |
| Property Subtype | Single Family Residence |
| Tax Year | 2025 |
| County | Moffat |
| New Construction | false |
| Property Type | Residential |
| Subdivision Name | Glen Erie |
| Garage Y/N | true |
| Building Features | Yes |
| Status | Active |
| Directions | East 10th St. to Kowach, left on Kowach, left on Wilson Circle, house on right. |
| City | Craig |
| MLS Area | Craig |
| Lot Size Units | Acres |
| Lot Size Square Feet | 8512 |
| Listing Terms | New Loan,Cash |
| Property Condition | Good |
| MLS Area Minor | 17-Craig |
| Standard Status | Active |
Interior Features
| Air Conditioning Y/N | true |
|---|---|
| Heating Y/N | true |
| Laundry Features | Inside |
| Total Baths | 2 |
Exterior Features
| Model | No |
|---|---|
| Fencing | Fence |
| Lot Features | Landscaped |
| Water Source | Public |
| Inclusions | Refrigerator, Range, Dishwasher |
| Lot Size Area | 0.19 |
| Building Area Total | 1596 |
| Lot Size Acres | 0.19 |
Amenities
- Foreclosure
- Views
- Short Sale
- New Construction
- Adult 55+
- Lease To Own
- No HOA Fees
- Furnished
- Primary On Main
- Air Conditioning
- Seller Finance
- Green
- Fixer Upper
- Horse
- Golf
- Fireplace
- Deck
- Garage
- Basement
- Pool
Property vs Single Family Average in 81625
Price
Taxes
Year Built
 IDX information is provided exclusively for personal, non-commercial use, and may not be used for any purpose other than to identify prospective properties consumers may be interested in purchasing. Information is deemed reliable but not guaranteed. Copyright © 2026 Vail Multi List, Inc. (VMLS)
The listing broker's offer of compensation is made only to participants of the MLS where the listing is filed.
IDX information is provided exclusively for personal, non-commercial use, and may not be used for any purpose other than to identify prospective properties consumers may be interested in purchasing. Information is deemed reliable but not guaranteed. Copyright © 2026 Vail Multi List, Inc. (VMLS)
The listing broker's offer of compensation is made only to participants of the MLS where the listing is filed.
 Aspen/Glenwood Springs MLS, Inc. ALL RIGHTS RESERVED WORLDWIDE. No part of this publication may be reproduced, adapted, translated, stored in a retrieval system or transmitted in any form or by any means, electronic, mechanical, photocopying, recording, or otherwise, without the prior written consent of the Aspen/Glenwood Springs MLS, Inc.
Aspen/Glenwood Springs MLS, Inc. Copyright ©2026 All rights reserved.
Last Updated: September 26, 2026 6:07 PM UTC
Aspen/Glenwood Springs MLS, Inc. ALL RIGHTS RESERVED WORLDWIDE. No part of this publication may be reproduced, adapted, translated, stored in a retrieval system or transmitted in any form or by any means, electronic, mechanical, photocopying, recording, or otherwise, without the prior written consent of the Aspen/Glenwood Springs MLS, Inc.
Aspen/Glenwood Springs MLS, Inc. Copyright ©2026 All rights reserved.
Last Updated: September 26, 2026 6:07 PM UTC
