




Address
3643 Juniper Place 10, Craig, CO
Price
$ 234,900
Property Attributes
- MLS#194350
- TypeSingle Family
- Listing Status Active
- CountyMoffat
- CityCraig
- AreaCraig
- NeighborhoodPine Ridge
- Zip81625
- StyleOther
- Year Built1980
- Taxes$ 1104
- Price$ 234,900
- Bedrooms3
- Full Bathrooms2
- Half Bathrooms1
- Sqr Footage1540
- Lot Size0.05 Acres
Data Source:
Aspen Glenwood Springs MLS (AGSMLS)
Property Description
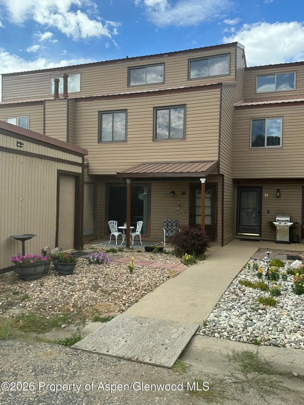
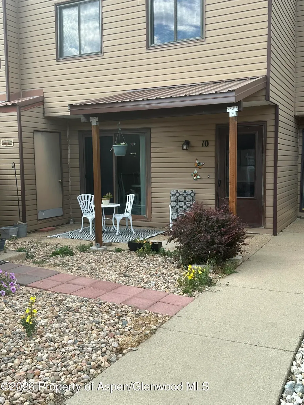
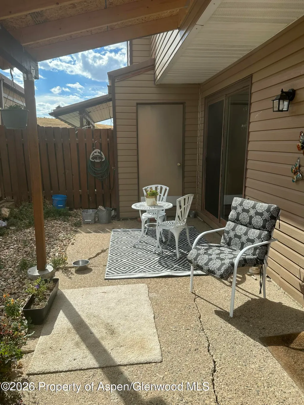
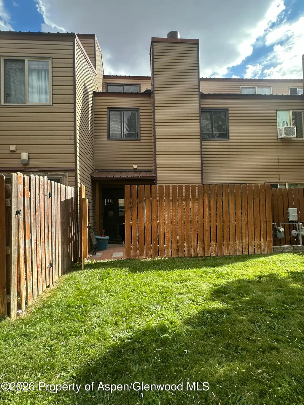
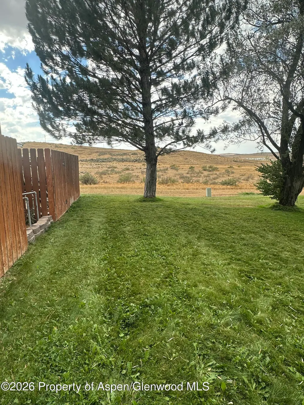
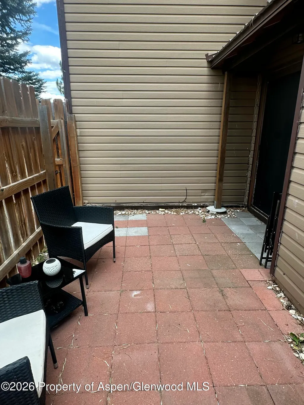
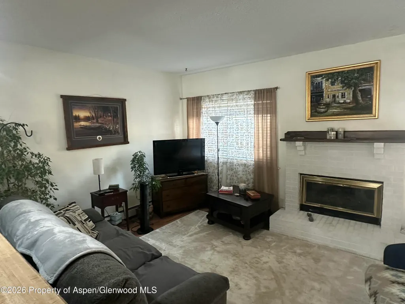
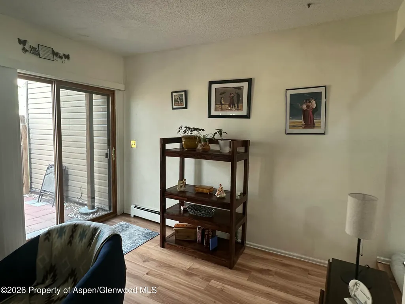
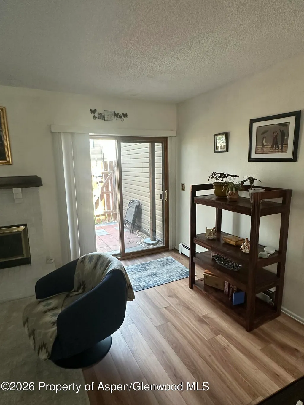
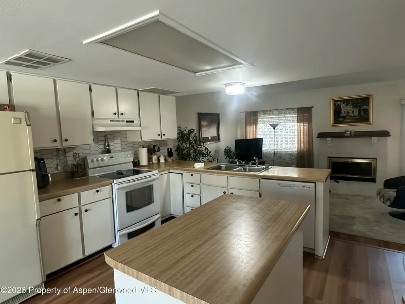
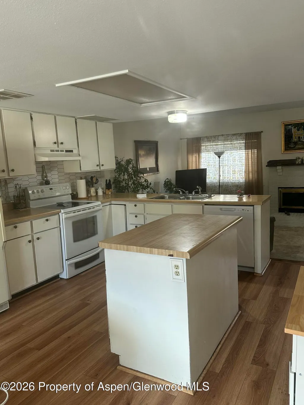
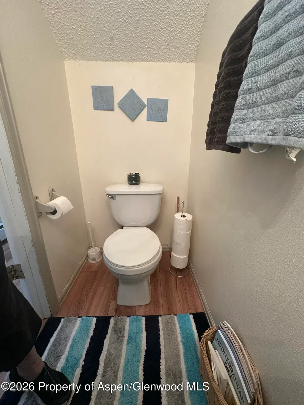
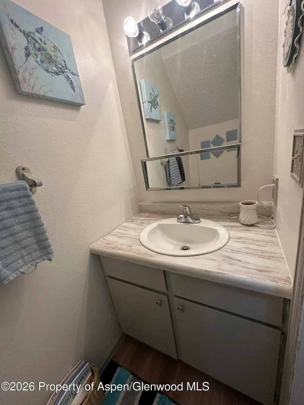
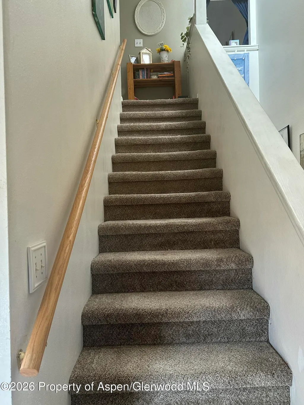
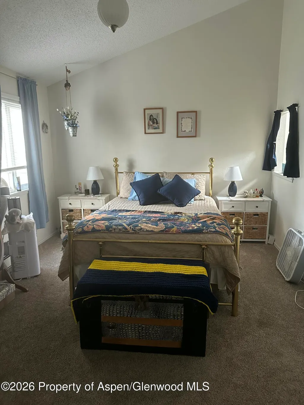
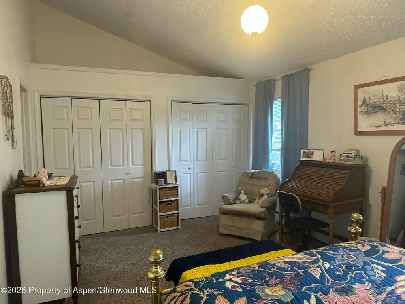
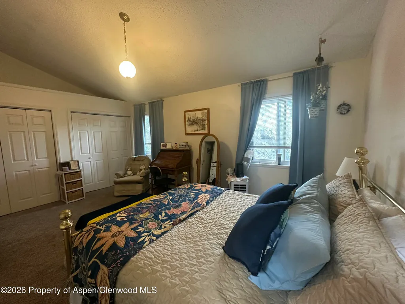
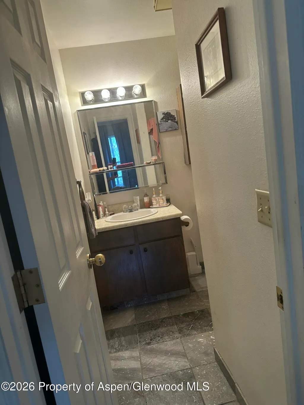
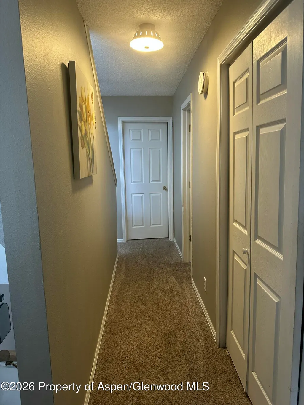
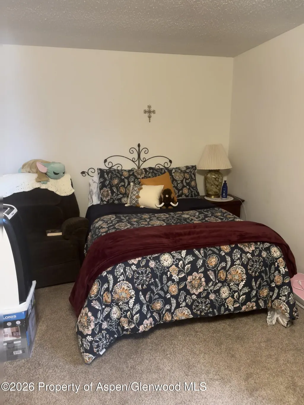
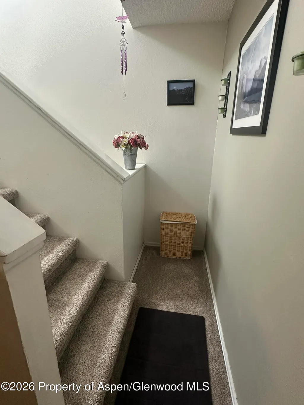
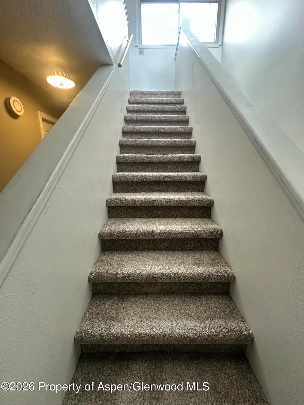
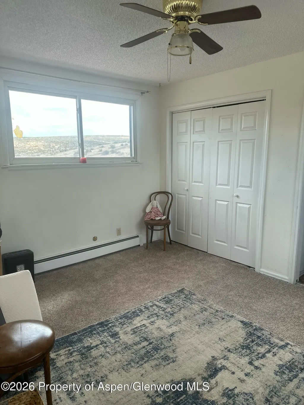
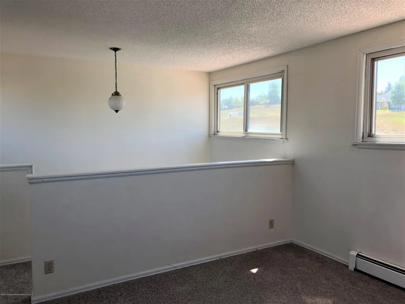
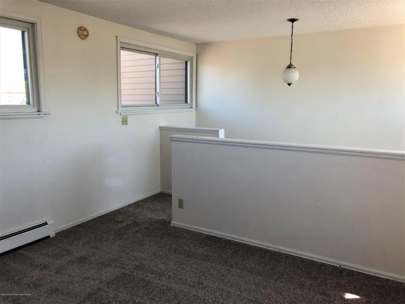
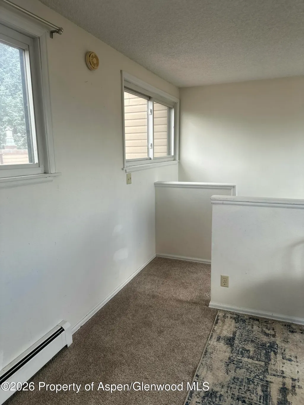
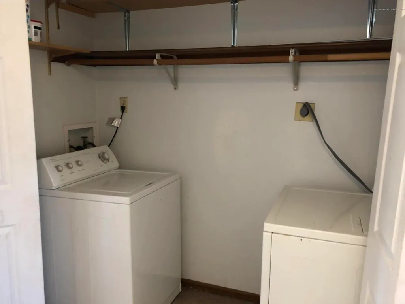
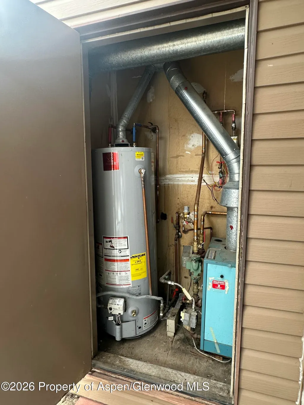
Looking for a Great Investment Property or First Home. ? This Could Be The One! Quiet part of town but close to shopping , hospital and schools. Spacious main floor includes open living room, dining & kitchen area. and guest powder room. Gas log fireplace in living room with Gas hot water heat. Master bedroom/bath and 2nd Bedroom and Full bath all on 2nd level, 3rd bedroom on 3rd level. Laundry on 2nd level. Paved parking, garage, small privacy fenced rear patio area. Covered front patio. HOA fees cover trash service, lawn maintenance, snow removal & parent insurance policy premium. All newer flooring throughout. All appliances including washer & dryer !~
| Price History | |
|---|---|
| 8/27/2026 | Listed $234,900 |
General Features
| Living Area | 1540 |
|---|---|
| Heating | Hot Water,Natural Gas |
| Cooling | None |
| Utilities | Cable Available,Natural Gas Connected,Electricity Connected |
| Possession | DOD |
| Roof | Metal |
| Zoning | Residential |
| HOA Fee | 150 |
| Garage Spaces | 1 |
| Association Fee Includes | Insurance,Trash,Snow Removal,Maintenance Grounds |
| Architectural Style | Other |
| Construction Materials | Wood Siding,Frame |
| Year Built | 1980 |
| Stories Count | 3 |
| Unit Number | 10 |
| Property Subtype | Single Family Residence |
| Tax Year | 2025 |
| Assoc Fee Paid Per | Monthly |
| County | Moffat |
| New Construction | false |
| Property Type | Residential |
| Association Amenities | Pets Allowed/Owner,Pets Allowed/Renter |
| HOA | true |
| Attached Garage | false |
| Subdivision Name | Pine Ridge |
| Facing Direction | South |
| Garage Y/N | true |
| Building Features | Yes |
| Status | Active |
| Directions | Hwy 13 South to 1st St - Right on 1st St to road between Timber Glen Apt. buildings, (Douglas St.) -left onto Douglas St - follow it around the vacant lot to Juniper Place, the south building of townhomes. Unit is the 3rd unit in from the street. Sign next to subject unit garage. |
| City | Craig |
| MLS Area | Craig |
| Lot Size Units | Acres |
| Lot Size Square Feet | 2122.5 |
| Listing Terms | New Loan,Cash |
| Property Condition | Excellent |
| MLS Area Minor | 17-Craig |
| Standard Status | Active |
Interior Features
| Basement | Crawl Space |
|---|---|
| Furnished Y/N | Unfurnished |
| Fireplace Features | Gas |
| Air Conditioning Y/N | false |
| Heating Y/N | true |
| Fireplace Y/N | true |
| Above Grade Finished Area | 1540 |
| Laundry Features | In Hall |
| Total Baths | 3 |
Exterior Features
| Model | No |
|---|---|
| Fencing | Fence |
| Parking Features | Assigned |
| Lot Features | Interior Lot,Landscaped |
| Water Source | Public |
| Inclusions | Ceiling Fan, Dryer, Oven, Refrigerator, Washer, Window Coverings, Range, Dishwasher |
| Lot Size Area | 0.05 |
| Building Area Total | 1540 |
| Lot Size Acres | 0.05 |
Amenities
- Foreclosure
- Views
- Short Sale
- New Construction
- Adult 55+
- Lease To Own
- No HOA Fees
- Furnished
- Primary On Main
- Air Conditioning
- Seller Finance
- Green
- Fixer Upper
- Horse
- Golf
- Fireplace
- Deck
- Garage
- Basement
- Pool
Property vs Single Family Average in 81625
Price
Taxes
Year Built
 IDX information is provided exclusively for personal, non-commercial use, and may not be used for any purpose other than to identify prospective properties consumers may be interested in purchasing. Information is deemed reliable but not guaranteed. Copyright © 2026 Vail Multi List, Inc. (VMLS)
The listing broker's offer of compensation is made only to participants of the MLS where the listing is filed.
IDX information is provided exclusively for personal, non-commercial use, and may not be used for any purpose other than to identify prospective properties consumers may be interested in purchasing. Information is deemed reliable but not guaranteed. Copyright © 2026 Vail Multi List, Inc. (VMLS)
The listing broker's offer of compensation is made only to participants of the MLS where the listing is filed.
 Aspen/Glenwood Springs MLS, Inc. ALL RIGHTS RESERVED WORLDWIDE. No part of this publication may be reproduced, adapted, translated, stored in a retrieval system or transmitted in any form or by any means, electronic, mechanical, photocopying, recording, or otherwise, without the prior written consent of the Aspen/Glenwood Springs MLS, Inc.
Aspen/Glenwood Springs MLS, Inc. Copyright ©2026 All rights reserved.
Last Updated: September 24, 2026 6:51 PM UTC
Aspen/Glenwood Springs MLS, Inc. ALL RIGHTS RESERVED WORLDWIDE. No part of this publication may be reproduced, adapted, translated, stored in a retrieval system or transmitted in any form or by any means, electronic, mechanical, photocopying, recording, or otherwise, without the prior written consent of the Aspen/Glenwood Springs MLS, Inc.
Aspen/Glenwood Springs MLS, Inc. Copyright ©2026 All rights reserved.
Last Updated: September 24, 2026 6:51 PM UTC
